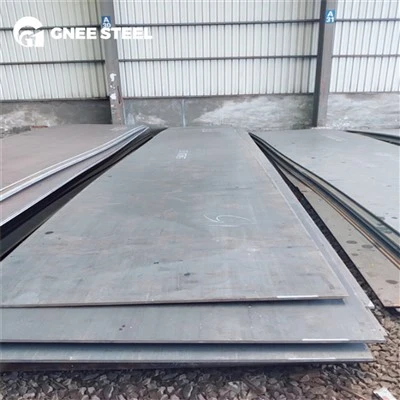
Detecting internal defects in alloy steel plates is crucial for ensuring their quality and performance. As an alloy steel plate supplier, I understand the significance of this process. In this blog, I'll share some common methods for detecting internal defects in alloy steel plates.
1. Ultrasonic Testing
Ultrasonic testing (UT) is one of the most widely used non - destructive testing methods for alloy steel plates. It works on the principle of transmitting high - frequency sound waves into the steel plate. When these sound waves encounter an internal defect, such as a crack, porosity, or inclusion, a portion of the sound wave is reflected back.
The basic setup for ultrasonic testing includes an ultrasonic transducer, which generates and receives the sound waves, and a flaw detector. The transducer is placed on the surface of the alloy steel plate, and a coupling medium, like oil or water, is used to ensure good contact between the transducer and the plate.
The flaw detector then analyzes the reflected waves. By measuring the time it takes for the wave to return and the amplitude of the reflected signal, we can determine the location, size, and type of the defect. For example, a large and dense defect will reflect a stronger signal compared to a small or less - dense one.
Ultrasonic testing is highly sensitive and can detect both surface - breaking and internal defects. It is suitable for detecting a wide range of defect sizes, from very small micro - cracks to larger voids. However, it requires a skilled operator to interpret the test results accurately. For high - strength steel plates like the High Strength Steel Plate, ultrasonic testing can be used to ensure their integrity before they are used in critical applications.
2. Radiographic Testing
Radiographic testing (RT) involves using X - rays or gamma rays to penetrate the alloy steel plate. When the rays pass through the plate, they are absorbed differently by the steel and any internal defects. A film or a digital detector placed on the opposite side of the plate records the transmitted rays.
On the resulting image, areas with defects appear as darker or lighter regions compared to the surrounding steel. For instance, a crack or a void will allow more rays to pass through, resulting in a lighter area on the film, while a dense inclusion will absorb more rays and appear darker.
There are two main types of radiographic testing: X - ray and gamma - ray testing. X - ray testing is typically used for thinner steel plates, as it can provide high - resolution images. Gamma - ray testing, on the other hand, is more suitable for thicker plates due to the higher penetration power of gamma rays.
Radiographic testing provides a permanent record of the internal structure of the alloy steel plate. It can accurately show the shape and size of the defects. However, it has some limitations. It is expensive, requires special safety precautions due to the use of radiation, and may not be as sensitive as ultrasonic testing for detecting very small defects. For 20MNCR5 Case Hardening Steel Plate, radiographic testing can be employed to check for internal inclusions or large - scale defects.
3. Magnetic Particle Testing
Magnetic particle testing (MT) is mainly used for detecting surface and near - surface defects in ferromagnetic alloy steel plates. The process starts by magnetizing the steel plate. This can be done using a permanent magnet or an electromagnet.
Once the plate is magnetized, fine magnetic particles are applied to the surface. These particles are attracted to the magnetic leakage fields created by defects such as cracks. The particles accumulate at the defect sites, forming visible indications that can be easily seen with the naked eye.
Magnetic particle testing is relatively simple and inexpensive. It can quickly detect defects in large areas of the steel plate. However, it is limited to ferromagnetic materials and can only detect defects close to the surface. For example, when dealing with 17CRNIMO7 - 6 Tool Steel Bar, which is a ferromagnetic alloy, magnetic particle testing can be an effective way to check for surface cracks before further processing.
4. Eddy Current Testing
Eddy current testing (ECT) is based on the principle of electromagnetic induction. An alternating current is passed through a coil, which creates an alternating magnetic field. When the coil is placed near the surface of the alloy steel plate, eddy currents are induced in the plate.
Any change in the electrical conductivity or magnetic permeability of the plate, such as those caused by defects, will affect the eddy currents. This change is detected by measuring the impedance of the coil. By analyzing the changes in impedance, we can identify the presence and location of defects.
Eddy current testing is suitable for detecting surface and near - surface defects, especially in non - ferromagnetic alloy steel plates. It is a fast and non - contact method, which makes it suitable for high - speed inspection. However, it is affected by factors such as the surface roughness and electrical conductivity of the plate, which can sometimes lead to false signals.
Importance of Defect Detection for Our Customers
As an alloy steel plate supplier, ensuring the quality of our products is our top priority. Detecting internal defects is essential for our customers for several reasons.
Firstly, in industries such as construction, automotive, and aerospace, the reliability of alloy steel plates is crucial. A defective plate can lead to structural failures, which can have serious consequences, including safety hazards and financial losses. By using advanced defect detection methods, we can provide our customers with high - quality plates that meet their strict requirements.


Secondly, defect - free alloy steel plates have better mechanical properties. They can withstand higher loads and stresses, which extends their service life. This means that our customers can get more value from their purchases and reduce the need for frequent replacements.
Conclusion
Detecting internal defects in alloy steel plates is a complex but necessary process. Ultrasonic testing, radiographic testing, magnetic particle testing, and eddy current testing are all effective methods, each with its own advantages and limitations. As a supplier, we use a combination of these methods to ensure the quality of our alloy steel plates.
If you are in need of high - quality alloy steel plates and want to learn more about our defect - detection processes, or if you have any specific requirements for your projects, please feel free to contact us for a purchase negotiation. We are committed to providing you with the best products and services.
References
- "Non - Destructive Testing Handbook", ASNT (American Society for Nondestructive Testing)
- "Materials Science and Engineering: An Introduction", William D. Callister Jr. and David G. Rethwisch