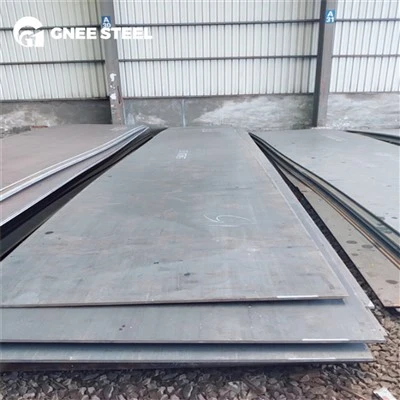
As a supplier of JIS Pressure Vessel Plates, ensuring the quality and integrity of these plates is of utmost importance. Defects in pressure vessel plates can lead to serious safety hazards and operational failures. In this blog, I will share some effective methods to detect the defects of JIS Pressure Vessel Plates.
Visual Inspection
Visual inspection is the most basic and initial step in detecting defects. It can identify obvious surface defects such as cracks, scratches, pits, and unevenness. When conducting visual inspection, good lighting conditions are essential. Inspectors should carefully examine the entire surface of the plate, including the edges and corners. Magnifying glasses can be used to detect small defects that are not easily visible to the naked eye.
Surface cracks are one of the most critical defects. They can propagate under pressure and eventually lead to the failure of the pressure vessel. Cracks may appear as linear or irregular lines on the surface. Scratches, on the other hand, can reduce the corrosion resistance of the plate and also act as stress concentration points. Pits are small depressions on the surface, which may be caused by corrosion or improper manufacturing processes.
Ultrasonic Testing (UT)
Ultrasonic testing is a widely used non - destructive testing method for detecting internal defects in JIS Pressure Vessel Plates. It works by sending high - frequency ultrasonic waves into the plate. When the ultrasonic waves encounter a defect, such as a void, inclusion, or crack, part of the waves will be reflected back. The reflected waves are then detected by a transducer, and the information is analyzed to determine the location, size, and nature of the defect.
The advantage of ultrasonic testing is its high sensitivity to internal defects. It can detect small defects that are not detectable by visual inspection. However, it requires skilled operators to interpret the test results accurately. The test equipment also needs to be calibrated regularly to ensure the reliability of the testing.
Magnetic Particle Testing (MT)
Magnetic particle testing is suitable for detecting surface and near - surface defects in ferromagnetic materials, which is applicable to many JIS Pressure Vessel Plates. In this method, a magnetic field is applied to the plate. If there is a defect on the surface or near the surface, the magnetic field will be distorted, and magnetic particles will accumulate at the defect location, making the defect visible.
The process involves applying a magnetic field to the plate, either by using a permanent magnet or an electromagnet. Then, magnetic particles in the form of a dry powder or a liquid suspension are applied to the surface. The particles will be attracted to the areas where the magnetic field is distorted, forming a visible indication of the defect. Magnetic particle testing is relatively simple and cost - effective, but it is limited to ferromagnetic materials.
Radiographic Testing (RT)
Radiographic testing uses X - rays or gamma rays to penetrate the JIS Pressure Vessel Plate and produce an image of the internal structure on a film or a digital detector. This method can provide clear images of internal defects such as voids, inclusions, and cracks. The principle is based on the fact that different materials and defects absorb radiation differently.
X - ray testing is commonly used for thinner plates, while gamma - ray testing is more suitable for thicker plates. Radiographic testing can provide detailed information about the shape, size, and location of the defects. However, it has some limitations. It requires special safety precautions due to the use of radiation, and the testing process is relatively time - consuming and expensive.
Eddy Current Testing (ECT)
Eddy current testing is mainly used for detecting surface and near - surface defects in conductive materials. When an alternating magnetic field is applied to the plate, eddy currents are induced in the material. If there is a defect, the eddy currents will be disturbed, and the change in the eddy current pattern can be detected by a coil.
Eddy current testing is fast and can be used for on - line inspection. It is sensitive to surface cracks and other small defects. However, it is affected by the electrical conductivity and magnetic properties of the material, and the test results may be difficult to interpret in some cases.
Chemical Analysis
Chemical analysis is an important part of quality control for JIS Pressure Vessel Plates. It can ensure that the plate meets the specified chemical composition requirements. Defects such as improper alloying elements or excessive impurities can affect the mechanical properties and corrosion resistance of the plate.
There are several methods for chemical analysis, including spectroscopy, wet chemical analysis, and X - ray fluorescence analysis. Spectroscopy is a fast and accurate method that can analyze multiple elements simultaneously. Wet chemical analysis is more traditional and can provide highly accurate results for specific elements. X - ray fluorescence analysis is non - destructive and can be used for on - site analysis.
Mechanical Testing
Mechanical testing can evaluate the mechanical properties of the JIS Pressure Vessel Plate, such as tensile strength, yield strength, elongation, and impact toughness. Defects in the plate can affect these properties. For example, internal cracks or inclusions can reduce the tensile strength and impact toughness of the plate.
Tensile testing is used to determine the tensile strength and yield strength of the plate. A sample is taken from the plate and subjected to a gradually increasing tensile load until it breaks. Impact testing, such as the Charpy V - notch test, is used to evaluate the impact toughness of the plate at different temperatures. Hardness testing can also provide information about the material's resistance to indentation and can be an indicator of potential defects.
Conclusion
Detecting the defects of JIS Pressure Vessel Plates is a comprehensive process that requires the use of multiple testing methods. Each method has its own advantages and limitations, and a combination of different methods can ensure a more accurate and reliable defect detection.
As a supplier of JIS Pressure Vessel Plates, we are committed to providing high - quality products. We use advanced testing equipment and experienced technicians to conduct strict quality control. Our products, such as SPV315 Pressure Vessel Grade Steel Plate, JIS G3115 SPV235 SPV315 Pressure Vessel Plate, and SB450M Boiler Grade Plate, have passed strict quality inspections to meet the needs of our customers.


If you are interested in our JIS Pressure Vessel Plates or have any questions about defect detection, please feel free to contact us for procurement and negotiation. We look forward to providing you with the best products and services.
References
- ASME Boiler and Pressure Vessel Code
- JIS Standards for Pressure Vessel Plates
- Non - Destructive Testing Handbook, Volume 1: Ultrasonic Testing
- Principles of Chemical Analysis for Metals