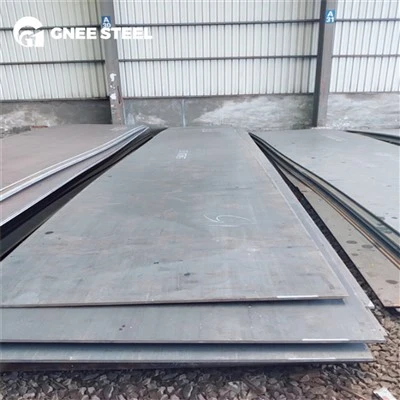
Ensuring the dimensional accuracy of alloy steel plates is a critical aspect of our operations as an alloy steel plate supplier. Dimensional accuracy not only affects the performance and functionality of the final products but also plays a significant role in customer satisfaction and cost - effectiveness. In this blog, I will share some key strategies and practices that we implement to guarantee the dimensional precision of our alloy steel plates.
Understanding the Requirements
The first step in ensuring dimensional accuracy is to have a clear understanding of the customer's requirements. Different applications demand different levels of precision. For instance, in the aerospace industry, the dimensional tolerance for alloy steel plates used in critical components can be extremely tight, while in some general construction projects, a slightly wider tolerance may be acceptable.
We work closely with our customers to understand their specific needs, including the length, width, thickness, flatness, and straightness requirements of the alloy steel plates. By having detailed specifications, we can set up the appropriate production processes and quality control measures from the very beginning. For example, if a customer requires a 20MNCR5 Case Hardening Steel Plate with a specific thickness tolerance of ±0.1mm, we know exactly what we need to achieve during production.
Raw Material Selection
The quality of the raw materials is fundamental to achieving dimensional accuracy. We source our raw materials from reliable suppliers who adhere to strict quality standards. High - quality raw materials have more consistent chemical compositions and physical properties, which are essential for stable production processes.
Before using any raw material, we conduct thorough inspections. This includes checking the chemical composition through spectroscopy analysis to ensure it meets the required alloy specifications. We also examine the physical properties such as hardness, density, and grain structure. Any raw materials that do not meet our quality criteria are rejected. For example, if the raw material has an inconsistent grain size, it may lead to uneven deformation during rolling, which can affect the dimensional accuracy of the final alloy steel plate.
Precision Rolling Processes
Rolling is one of the most important processes in the production of alloy steel plates. To ensure dimensional accuracy, we use advanced rolling mills that are equipped with precise control systems. These control systems can adjust the rolling force, speed, and gap between the rolls in real - time.
During the rolling process, we closely monitor the thickness, width, and length of the steel plate. For thickness control, we use thickness gauges that provide accurate measurements. If the measured thickness deviates from the set value, the control system automatically adjusts the roll gap to correct it. For width control, we use side guides and width measurement devices. By continuously monitoring and adjusting these parameters, we can maintain the dimensional accuracy within the specified tolerances.
In addition, we use multi - pass rolling techniques. This allows us to gradually reduce the thickness of the steel plate while minimizing the internal stress and ensuring a more uniform deformation. For example, when producing a High Strength Steel Plate, multiple passes of rolling can help to achieve the desired mechanical properties and dimensional accuracy.
Heat Treatment for Dimensional Stability
Heat treatment is another crucial step in ensuring the dimensional accuracy of alloy steel plates. After rolling, the steel plate may have internal stresses that can cause it to deform over time. Heat treatment processes such as annealing, normalizing, and quenching and tempering can relieve these internal stresses and improve the dimensional stability of the plate.
During annealing, the steel plate is heated to a specific temperature and then slowly cooled. This process helps to homogenize the microstructure and reduce internal stresses. Normalizing, on the other hand, involves heating the plate to a higher temperature and then cooling it in air. This can refine the grain structure and improve the mechanical properties as well as the dimensional stability.
Quenching and tempering are used for high - strength alloy steel plates. Quenching rapidly cools the plate to achieve a hard martensitic structure, and then tempering is carried out to reduce the brittleness and improve the toughness. By carefully controlling the heat treatment parameters such as temperature, heating rate, and cooling rate, we can ensure that the alloy steel plate maintains its dimensional accuracy.
Advanced Measuring and Inspection Techniques
To ensure that the alloy steel plates meet the dimensional requirements, we use a variety of advanced measuring and inspection techniques. In - process inspection is carried out at multiple stages of production. For example, after each rolling pass, we measure the thickness, width, and flatness of the plate.
We use precision measuring instruments such as laser scanners, coordinate measuring machines (CMMs), and ultrasonic thickness gauges. Laser scanners can quickly and accurately measure the surface profile of the steel plate, allowing us to detect any deviations in flatness or straightness. CMMs can measure the dimensions of the plate with high precision, and they can also be used to check the geometric tolerances. Ultrasonic thickness gauges are used to measure the thickness of the plate non - destructively.
Final inspection is also crucial. Before the alloy steel plates are shipped to the customers, they undergo a comprehensive inspection. We check all the dimensional parameters against the customer's specifications. Any plates that do not meet the requirements are either re - worked or rejected.
Quality Control System
A well - established quality control system is essential for ensuring the dimensional accuracy of alloy steel plates. Our quality control system is based on international standards such as ISO 9001. We have a dedicated quality control team that is responsible for overseeing every aspect of production.
The quality control team conducts regular audits of the production processes to ensure that all procedures are being followed correctly. They also keep detailed records of all inspections and measurements. This documentation not only helps us to track the quality of each batch of alloy steel plates but also provides valuable information for continuous improvement.
In addition, we encourage feedback from our customers. If a customer reports any dimensional issues with the alloy steel plates, we take immediate action to investigate the problem and find a solution. We also use this feedback to improve our production processes and quality control measures.
Staff Training and Skill Development
The skills and knowledge of our staff are crucial in ensuring the dimensional accuracy of alloy steel plates. We provide regular training programs for our employees, including operators, technicians, and quality control personnel.
Operators are trained on how to operate the rolling mills and other production equipment correctly. They learn about the importance of process control and how to adjust the equipment parameters to achieve the desired dimensional accuracy. Technicians are trained in advanced measuring and inspection techniques, as well as in the analysis of production data. Quality control personnel are trained in quality management systems and how to conduct thorough inspections.
By investing in staff training and skill development, we can ensure that everyone involved in the production process is capable of producing high - quality alloy steel plates with accurate dimensions.
Continuous Improvement
We are committed to continuous improvement in our efforts to ensure the dimensional accuracy of alloy steel plates. We regularly review our production processes and quality control measures to identify areas for improvement.
We also keep an eye on the latest technological advancements in the industry. For example, new rolling mill technologies or more advanced measuring instruments may become available. By adopting these new technologies, we can further improve the dimensional accuracy of our alloy steel plates.


In addition, we analyze customer feedback and production data to identify trends and patterns. If we notice that a particular type of alloy steel plate has a higher rate of dimensional issues, we conduct in - depth research to find the root cause and implement corrective actions.
In conclusion, ensuring the dimensional accuracy of alloy steel plates is a complex but essential task. By understanding the customer's requirements, selecting high - quality raw materials, using precision rolling processes, applying appropriate heat treatment, employing advanced measuring and inspection techniques, having a strong quality control system, investing in staff training, and continuously improving our processes, we can produce alloy steel plates that meet the highest standards of dimensional accuracy.
If you are interested in our 20MNCR5 Case Hardening Steel Plate, High Strength Steel Plate, or 17CRNIMO7 - 6 Tool Steel Bar, or if you have any other requirements for alloy steel plates, please feel free to contact us for procurement and negotiation. We are looking forward to serving you with our high - quality products and professional services.
References
- ASM Handbook Committee. ASM Handbook Volume 1: Properties and Selection: Irons, Steels, and High - Performance Alloys. ASM International, 2002.
- Kalpakjian, S., & Schmid, S. R. Manufacturing Engineering and Technology. Pearson, 2014.
- ISO 9001:2015 Quality management systems — Requirements. International Organization for Standardization.