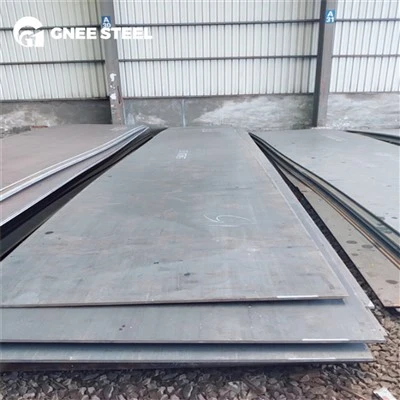
As a reputable supplier of alloy steel plates, I understand the critical importance of flatness in these products. Flatness is not just an aesthetic feature; it directly impacts the performance, functionality, and usability of alloy steel plates in various applications. In this blog, I'll share some effective methods to measure the flatness of alloy steel plates, which can help ensure the quality of our products and meet the strict requirements of our customers.
Why Flatness Matters in Alloy Steel Plates
Before delving into the measurement methods, let's briefly discuss why flatness is so crucial for alloy steel plates. In industries such as automotive, construction, and machinery manufacturing, alloy steel plates are often used as structural components or substrates. Any deviation from perfect flatness can lead to problems during assembly, causing misalignments, uneven stress distribution, and even premature failure of the final product. For example, in automotive body manufacturing, a non - flat alloy steel plate can result in poor fitting of parts, affecting the overall safety and performance of the vehicle. In construction, flat steel plates are essential for creating stable and level structures. Therefore, accurate measurement of flatness is a key step in quality control.
Visual Inspection
Visual inspection is the most basic and intuitive method for checking the flatness of alloy steel plates. This method involves simply looking at the plate under proper lighting conditions to detect any obvious bends, warps, or waves. While it is a quick and easy way to get a general idea of the plate's flatness, it has its limitations. Visual inspection is subjective and can only detect relatively large deviations. Smaller imperfections may go unnoticed, especially if they are in areas that are not easily visible. However, it can be a useful first step in the inspection process, helping to identify plates that may require more detailed measurement.
Straightedge Method
The straightedge method is a widely used technique for measuring flatness. A straightedge, which is a long, flat bar with a precisely machined edge, is placed on the surface of the alloy steel plate. The gap between the straightedge and the plate surface can be measured using a feeler gauge. This gap represents the deviation from flatness at that particular point. To get a comprehensive assessment of the plate's flatness, multiple measurements should be taken at different locations across the plate.
When using the straightedge method, it's important to ensure that the straightedge is properly calibrated and placed on the plate without any tilting. Also, the feeler gauge should be inserted gently to avoid any false readings. This method is relatively simple and cost - effective, but it can be time - consuming, especially for large plates.
Optical Flatness Measurement
Optical methods offer a more accurate and efficient way to measure the flatness of alloy steel plates. One common optical technique is the use of laser profilometers. A laser profilometer emits a laser beam onto the surface of the plate, and the reflected light is analyzed to create a three - dimensional profile of the surface. This profile can then be used to calculate the flatness deviation with high precision.
Another optical method is the use of interferometry. Interferometers work by splitting a laser beam into two parts: one part is reflected off the surface of the plate, and the other part is used as a reference. The two beams are then recombined, and the interference pattern that is created provides information about the surface topography. Interferometry can detect very small deviations in flatness, making it suitable for applications where high precision is required.
However, optical measurement methods require specialized equipment and trained operators. They are also more expensive than the straightedge method, but the high level of accuracy and efficiency they offer make them a valuable investment for quality control in large - scale production.
Surface Plate Comparison
Surface plates are precision - machined flat surfaces that are used as references for measuring the flatness of other objects. To use this method, the alloy steel plate is placed on a surface plate, and a dial indicator is used to measure the height difference between the plate and the surface plate at various points. The dial indicator is a sensitive instrument that can detect very small changes in height.
This method is relatively straightforward and can provide accurate results. However, it requires a high - quality surface plate, and the measurement process can be affected by factors such as dirt or debris on the surface plate or the plate being measured.
Role of Material and Manufacturing Process
It's important to note that the flatness of alloy steel plates can be influenced by the material properties and the manufacturing process. Different alloy compositions may have different tendencies to warp or bend during processing. For example, some high - strength alloy steels may be more prone to residual stresses, which can lead to flatness issues.
In the manufacturing process, factors such as rolling, heat treatment, and cutting can all affect the flatness of the plates. During rolling, uneven pressure or temperature distribution can cause the plate to deform. Heat treatment can also introduce residual stresses if not carried out properly. Therefore, in addition to measuring the flatness, it's essential to control the manufacturing process to minimize flatness deviations.
Our Product Offerings
As an alloy steel plate supplier, we offer a wide range of high - quality products, including 17CRNIMO7 - 6 Tool Steel Bar, High Strength Steel Plate, and 20MNCR5 Case Hardening Steel Plate. We use advanced manufacturing techniques and strict quality control measures to ensure that our plates meet the highest standards of flatness and other quality parameters.
Conclusion
Measuring the flatness of alloy steel plates is a complex but essential task for ensuring product quality. By using a combination of methods such as visual inspection, straightedge measurement, optical methods, and surface plate comparison, we can accurately assess the flatness of our plates and take appropriate measures to correct any deviations. As a supplier, we are committed to providing our customers with alloy steel plates that meet their specific requirements in terms of flatness and other quality aspects.
If you are interested in our alloy steel plates or have any questions about flatness measurement or quality control, please feel free to contact us for further discussion and procurement negotiation. We look forward to serving you and meeting your alloy steel plate needs.


References
- ASME B46.1 - 2019, Surface Texture (Surface Roughness, Waviness, and Lay)
- ISO 1101:2017, Geometrical product specifications (GPS) - Geometrical tolerancing - Shape, orientation, location and run - out tolerances
- ASTM A480/A480M - 19, Standard Specification for General Requirements for Flat - Rolled Stainless and Heat - Resistant Steel Plate, Sheet, and Strip